Meeting Space and Ballrooms in Miami
Host your next meeting or conference at Miccosukee Casino & Resort in West Miami, near the Florida Everglades. From executive gatherings to large-scale events, our ballrooms, breakout rooms, and professional event services provide an ideal business setting. Enjoy the convenience of 302 newly redesigned guest rooms and suites, on-site dining, and complimentary parking.
John Blezio, Director of Sales & Catering
305-925-2561
Sales&Catering@miccosukee.com
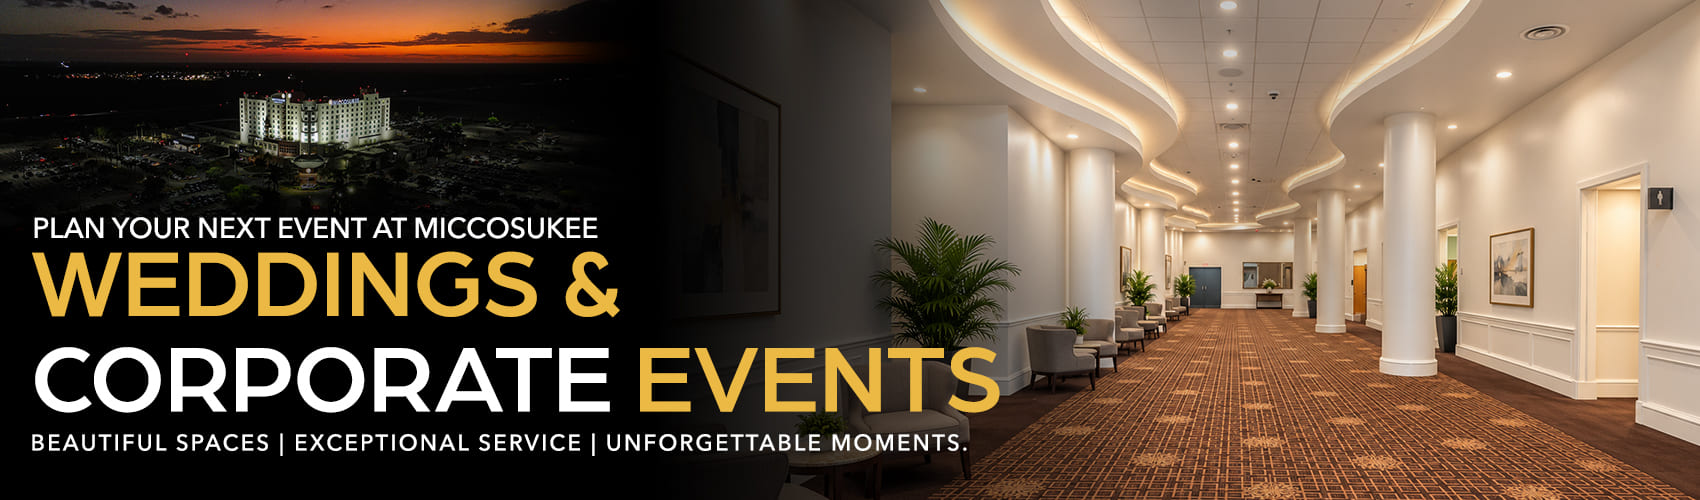
A Convention Center on the Edge of the Everglades
Take business beyond the boardroom at a destination that combines convenience with unique South Florida experiences. Just 17 miles west of Miami International Airport, our resort offers opportunities to connect, collaborate, and unwind.
Explore nearby attractions, including the Miccosukee Golf & Country Club, the Miccosukee Indian Village, and Everglades airboat adventures, or enjoy casino gaming and entertainment after a productive day.
Ballrooms and Breakout Rooms
Discover meeting spaces for every occasion, from intimate presentations to large corporate conferences. Our second-floor facilities feature a spacious, divisible ballroom and dedicated breakout areas to accommodate a variety of event formats.
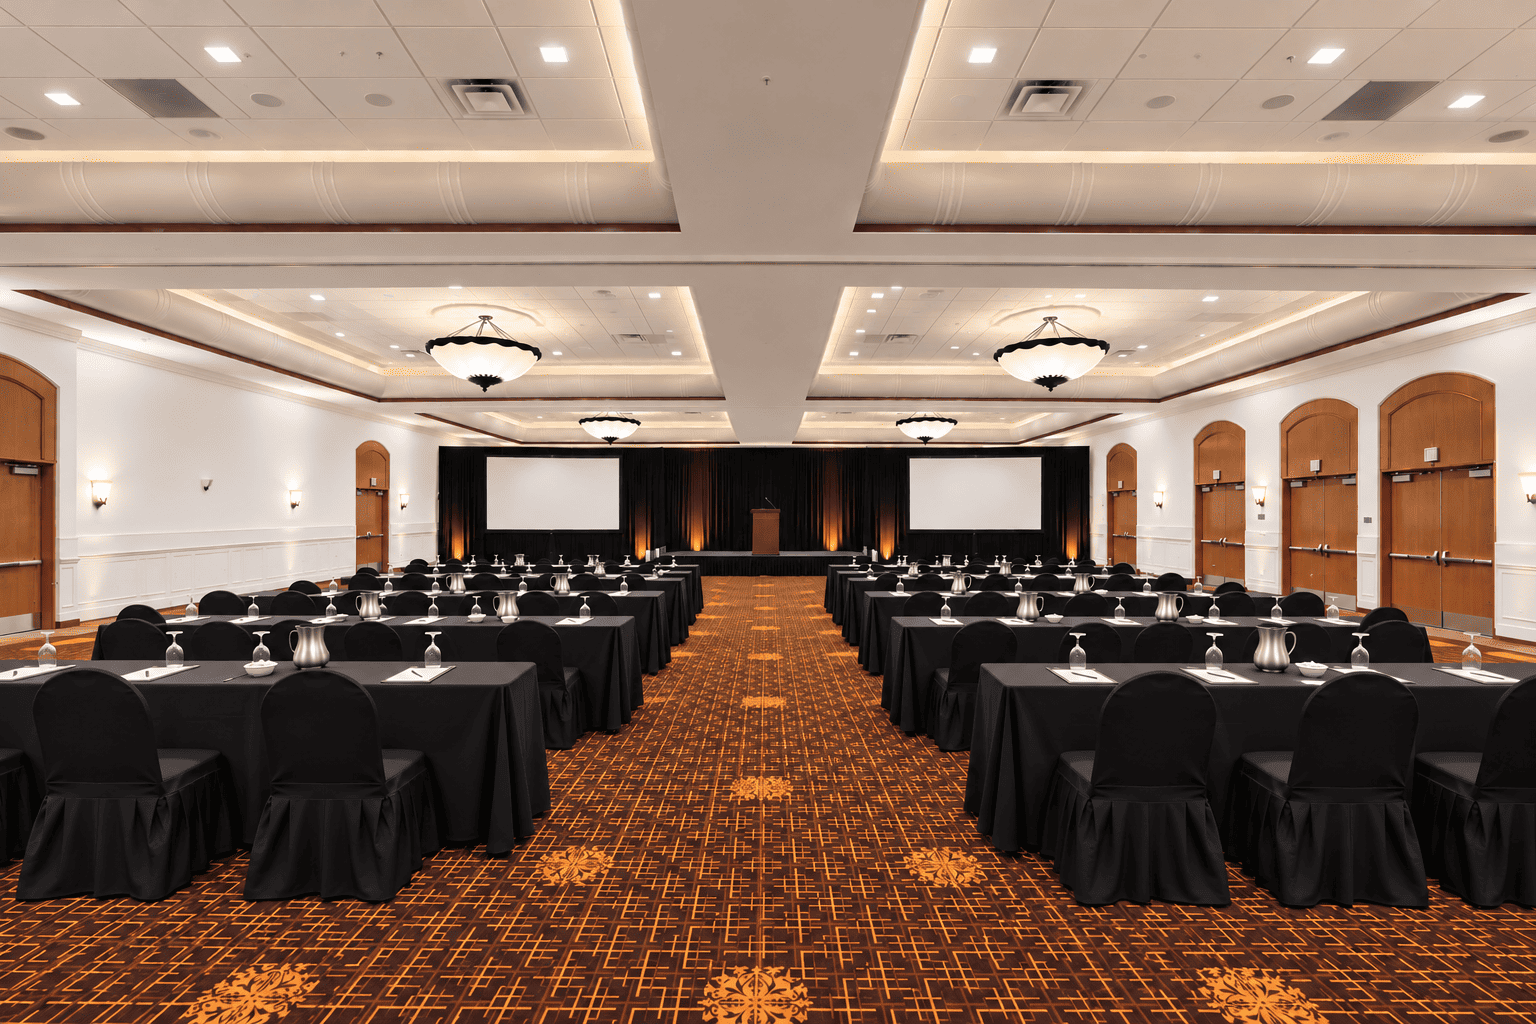
Big Ballroom
- 10,440 sq. ft.
- Up to 1,200 reception guests
Host conferences, presentations, and elegant gatherings in our ballroom, accommodating up to 1,200 reception guests or 600 for seated banquets.
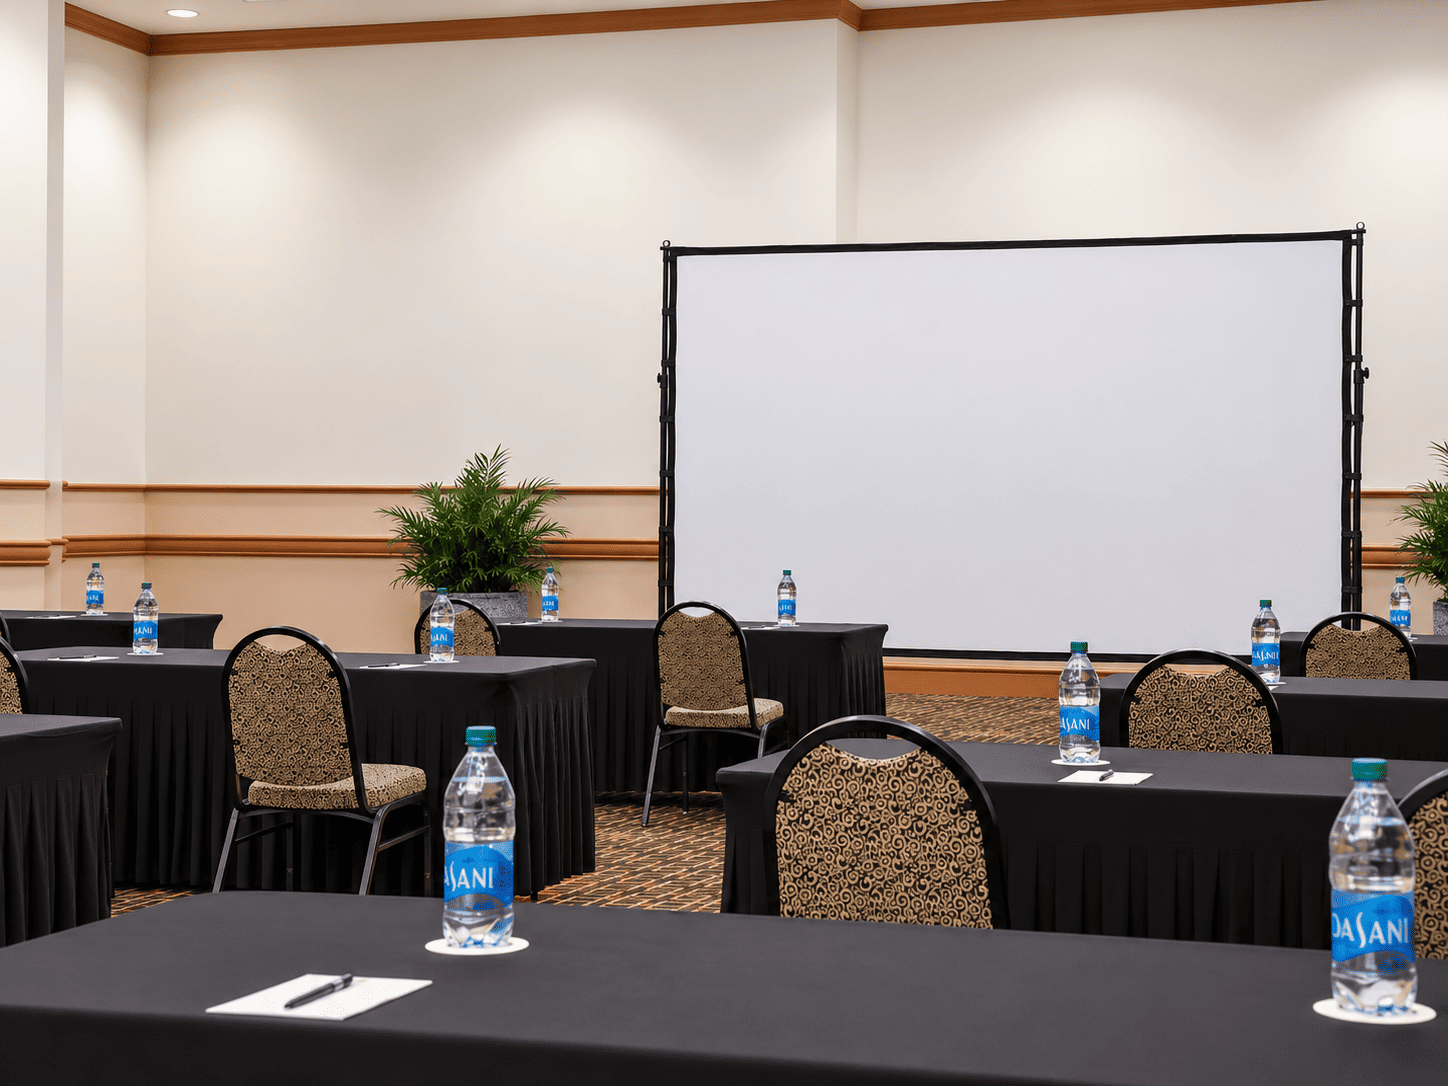
Ballroom A
- 5,040 sq. ft.
- Up to 475 theater guests
A spacious setting ideal for corporate conferences, keynote presentations, and large business gatherings.
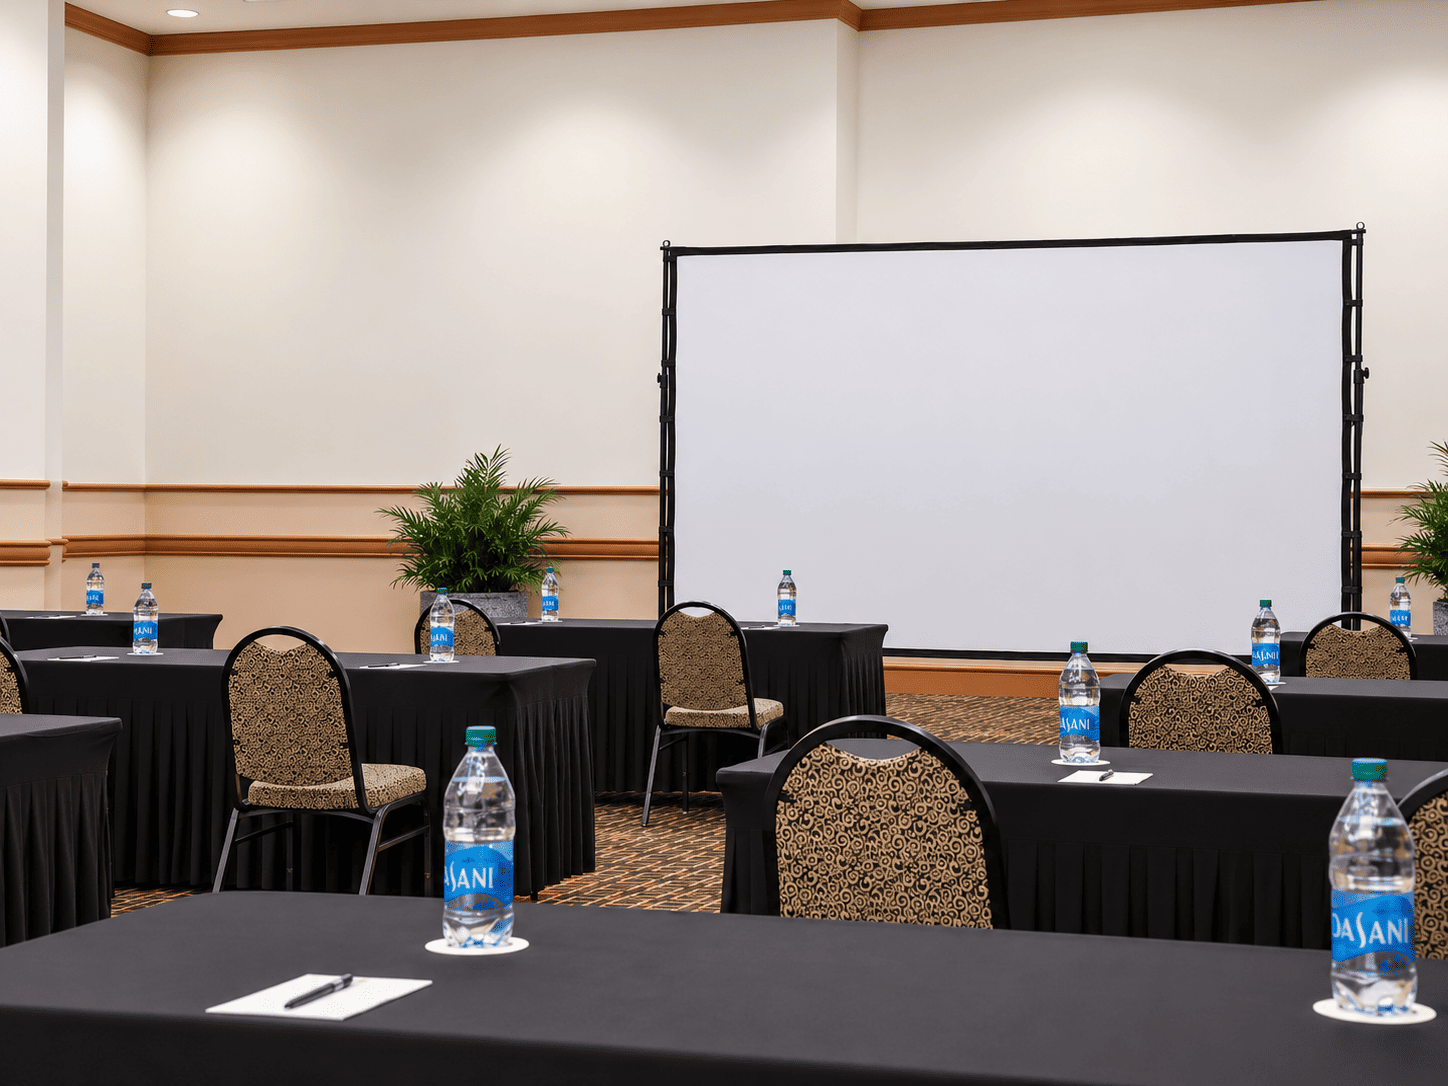
Ballroom B
- 2,808 sq. ft.
- Up to 275 theater guests
Well suited for seminars, professional training, and presentations requiring a comfortable, adaptable layout.
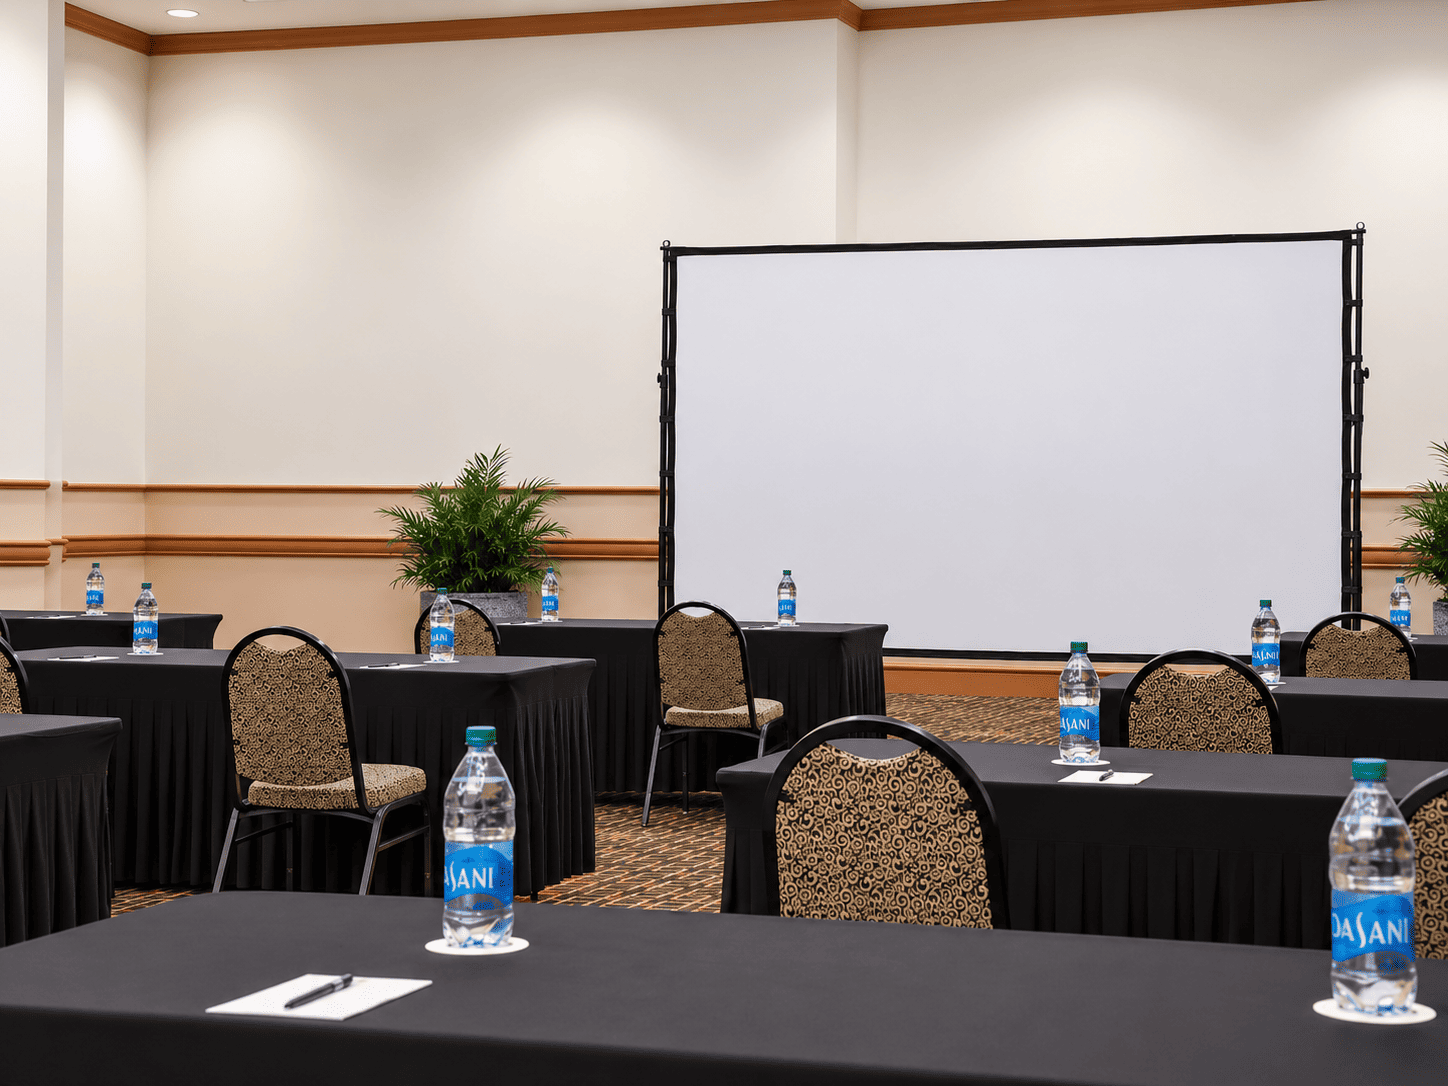
Ballroom C
- 2,592 sq. ft.
- Up to 200 theater guests
A welcoming environment for workshops, team meetings, and interactive group sessions.
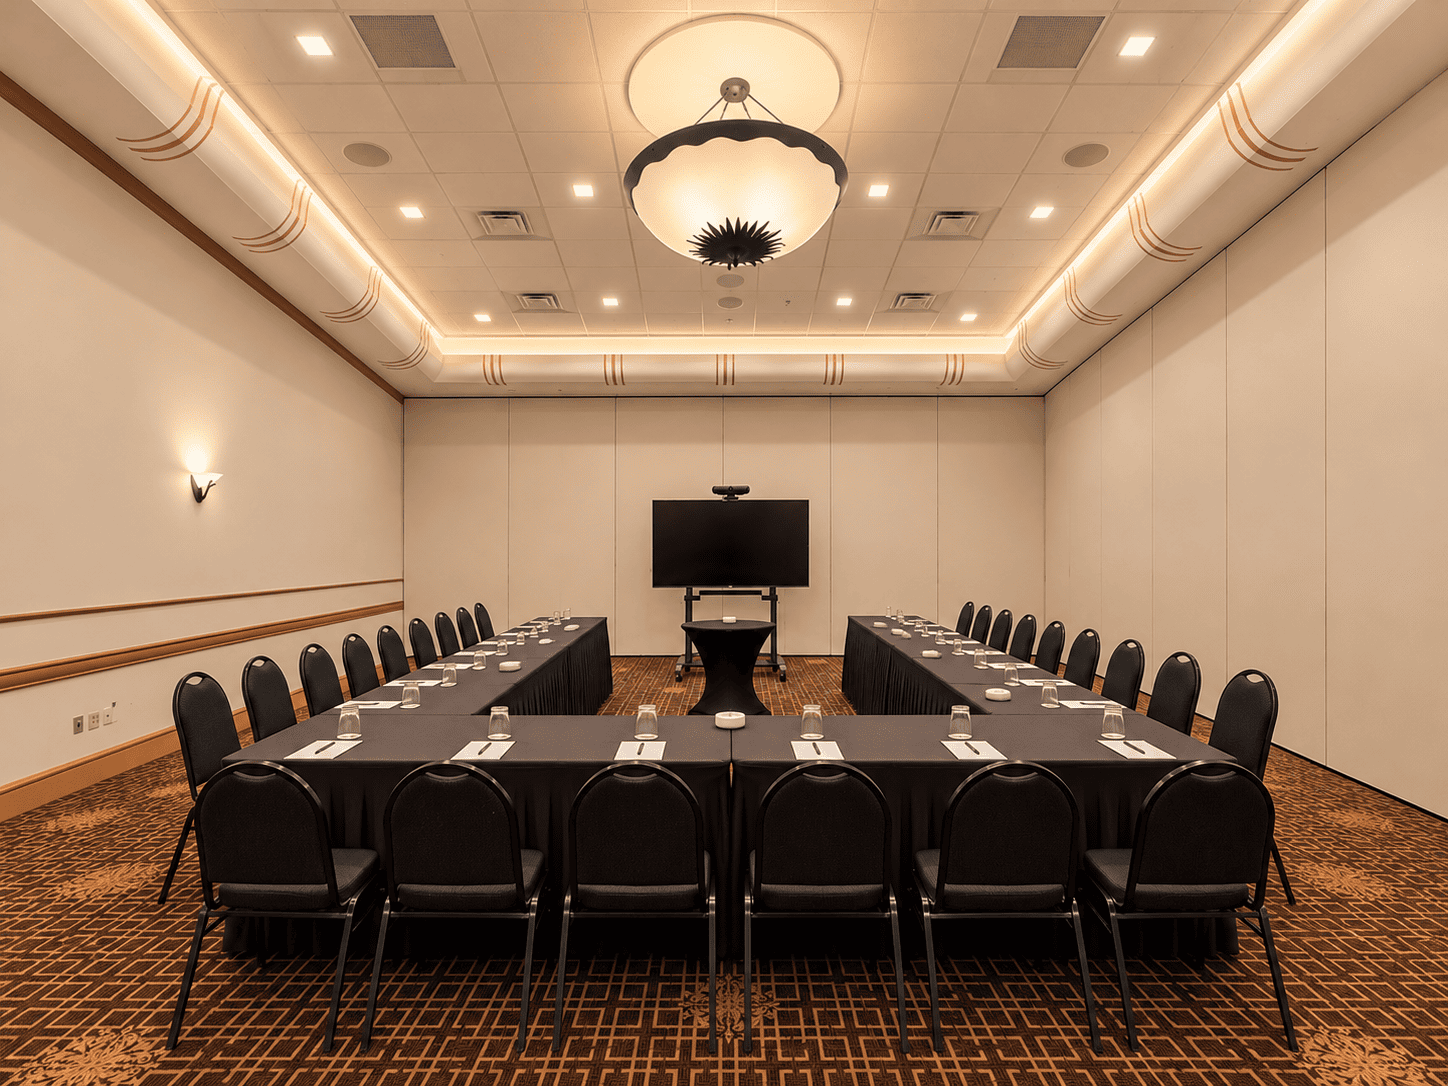
Heron
- 864 sq. ft.
- Up to 75 reception guests
An individual meeting room for breakout sessions, smaller presentations, and group discussions.
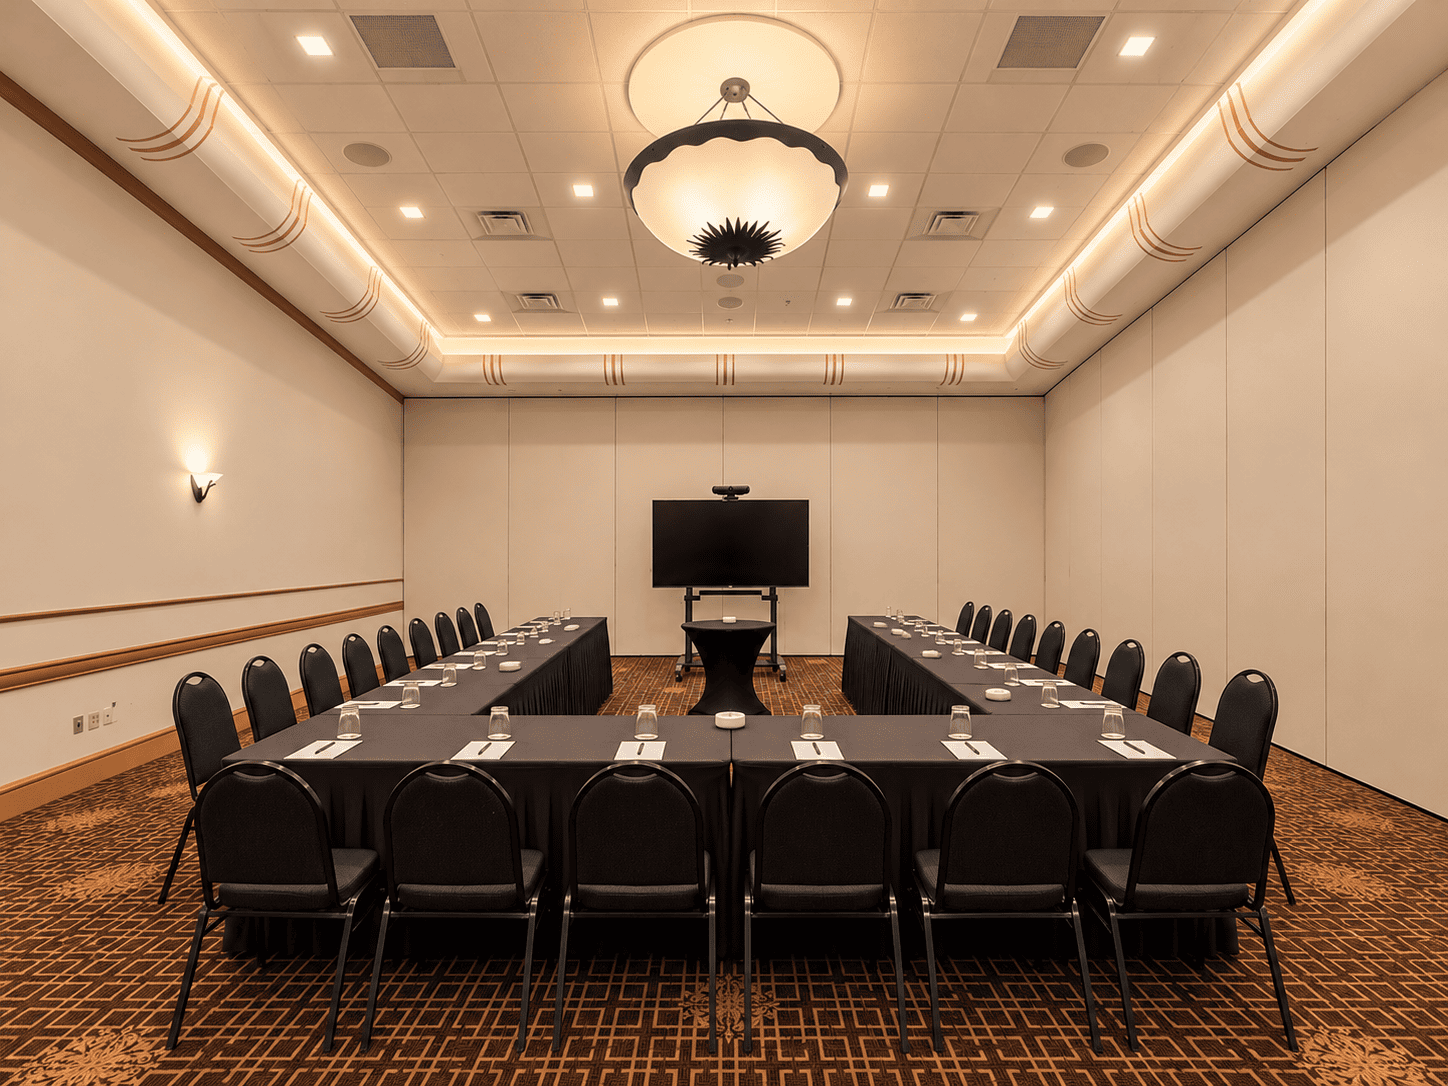
Alligator
- 864 sq. ft.
- Up to 55 reception guests
An individual meeting room for breakout sessions, smaller presentations, and group discussions.
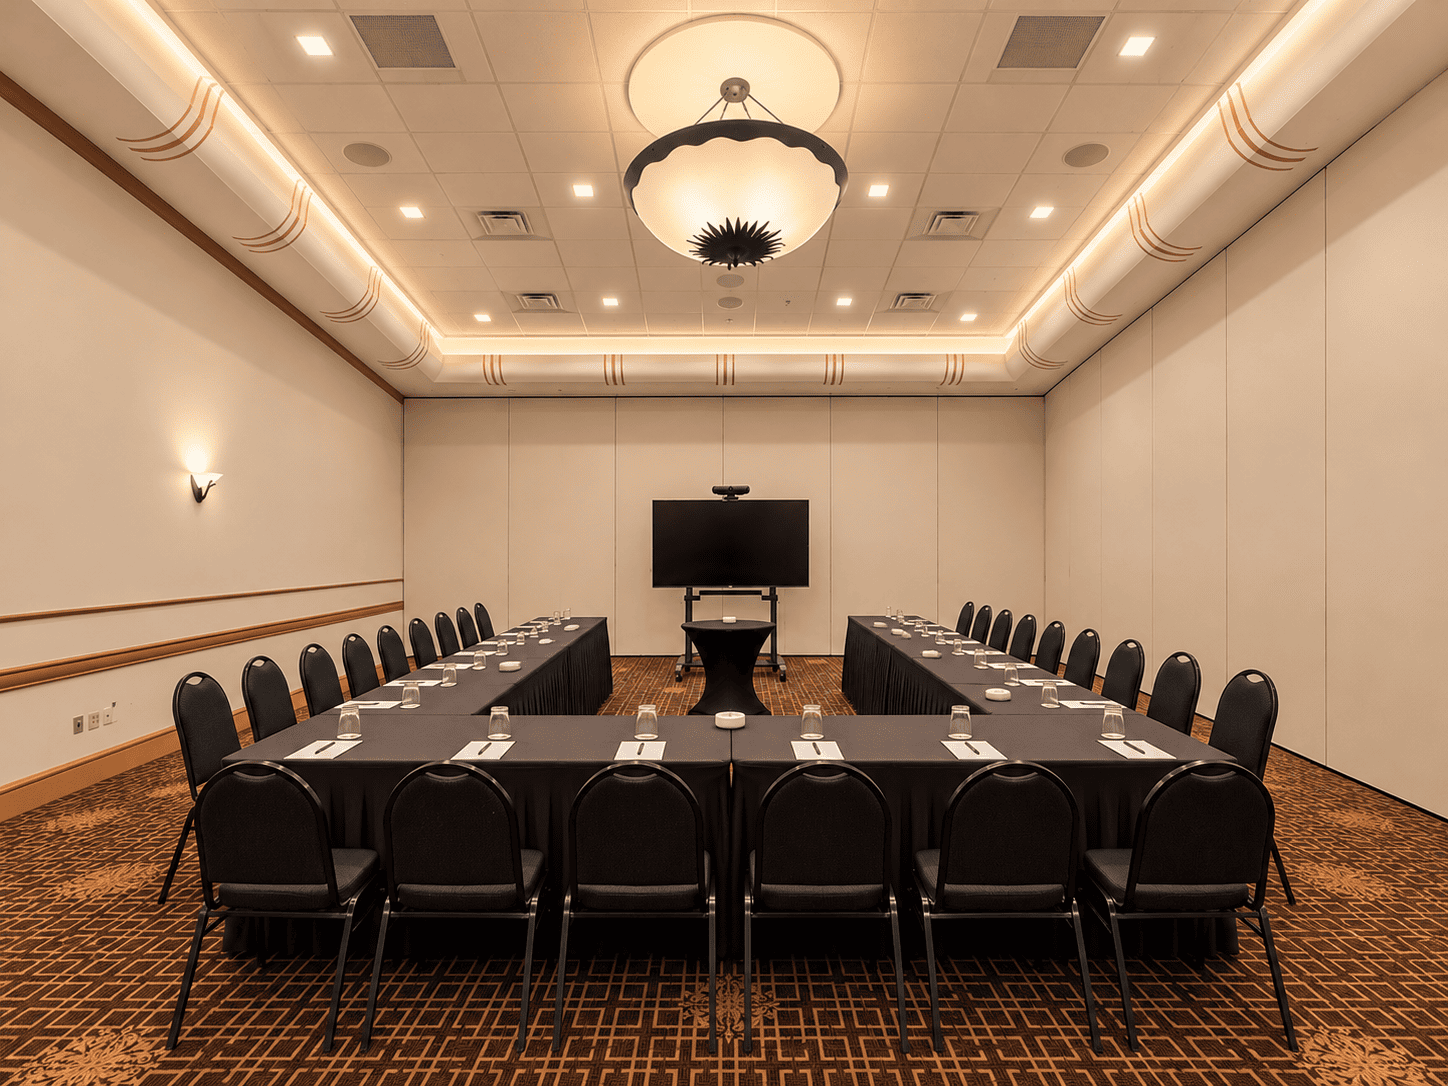
Sawgrass
- 864 sq. ft.
- Up to 60 reception guests
An individual meeting room for breakout sessions, smaller presentations, and group discussions.
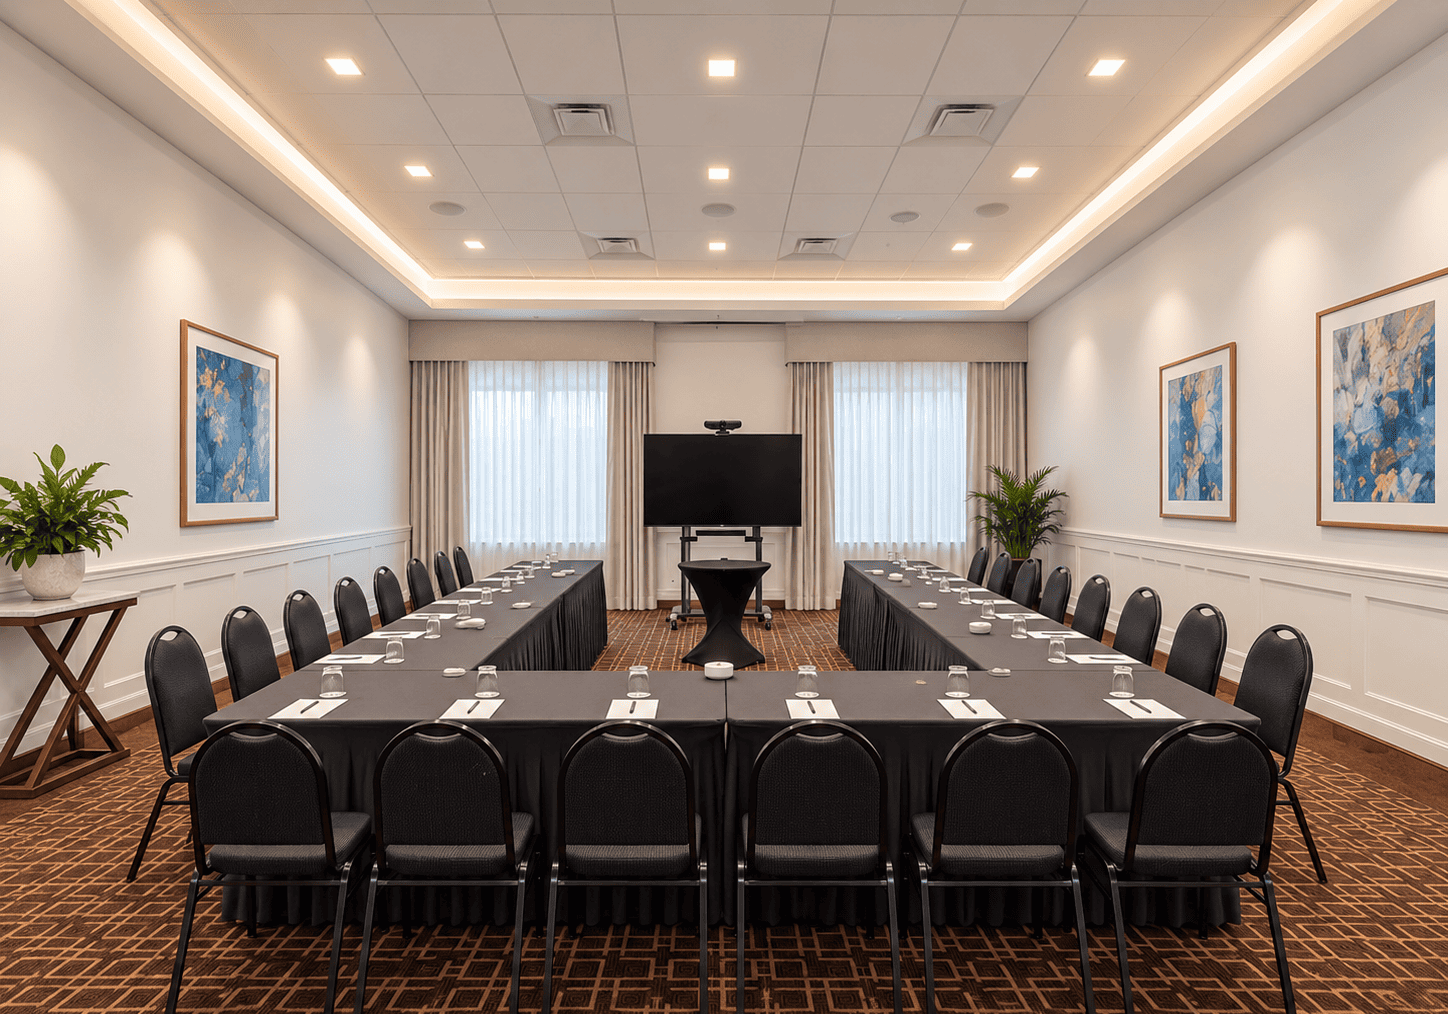
Conference Room
- 746 sq. ft.
- Up to 50 guests
A practical space for business meetings, training programs, and collaborative discussions.
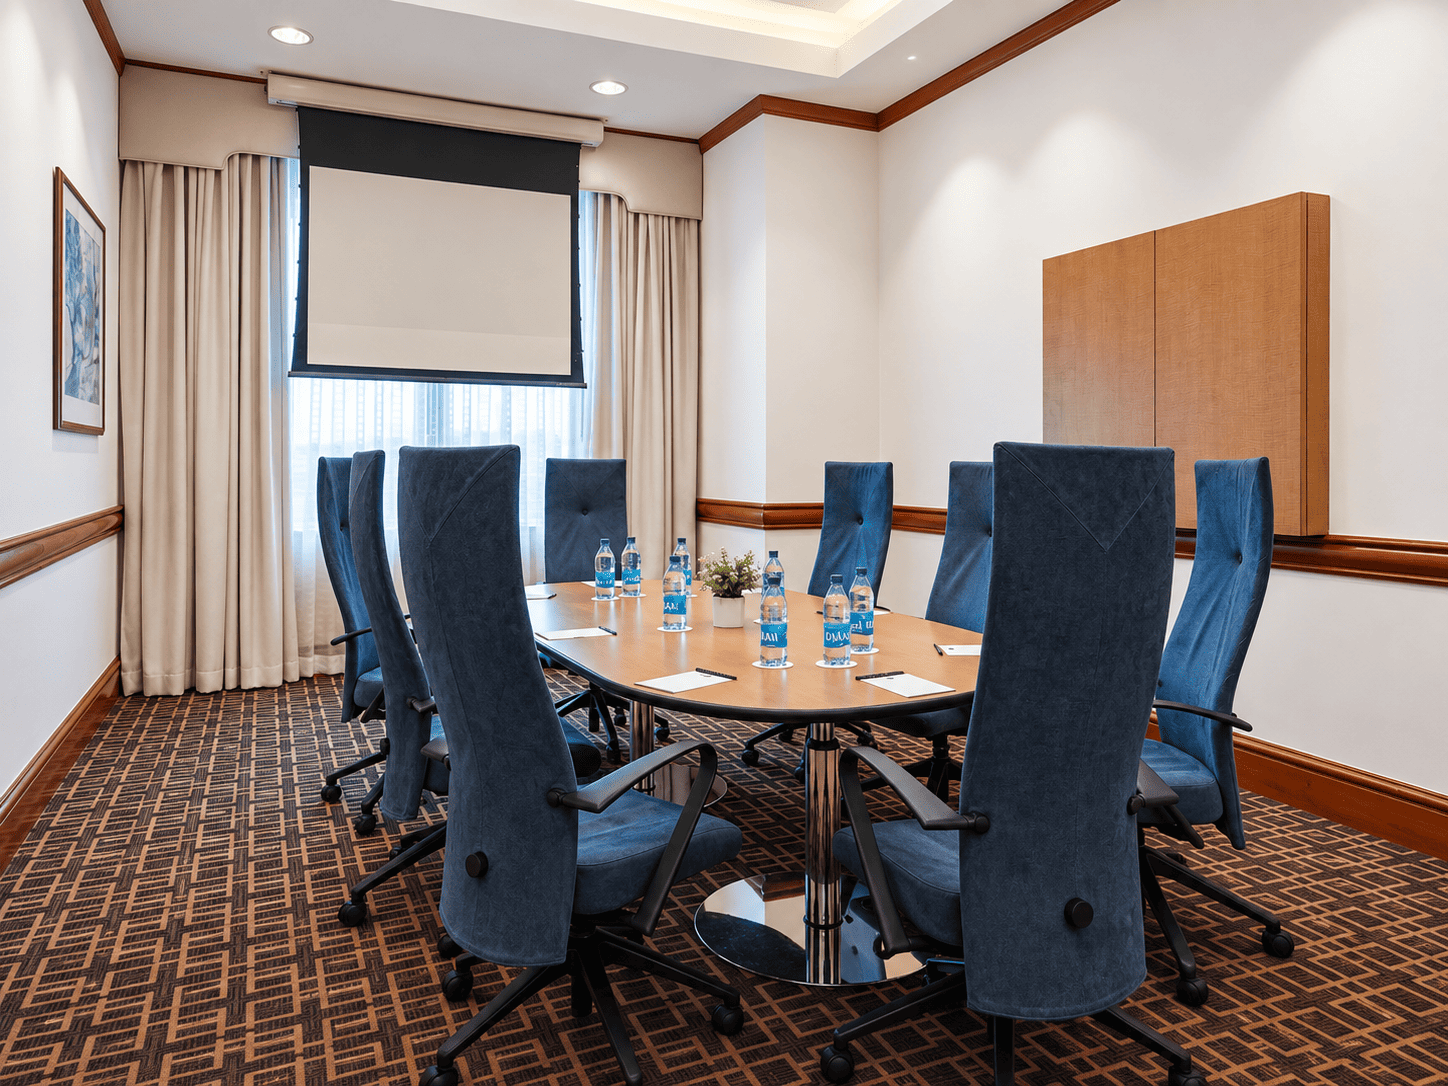
Kingfisher
- 449 sq. ft.
- 10 conference guests
An intimate setting designed for executive meetings and focused conversations.
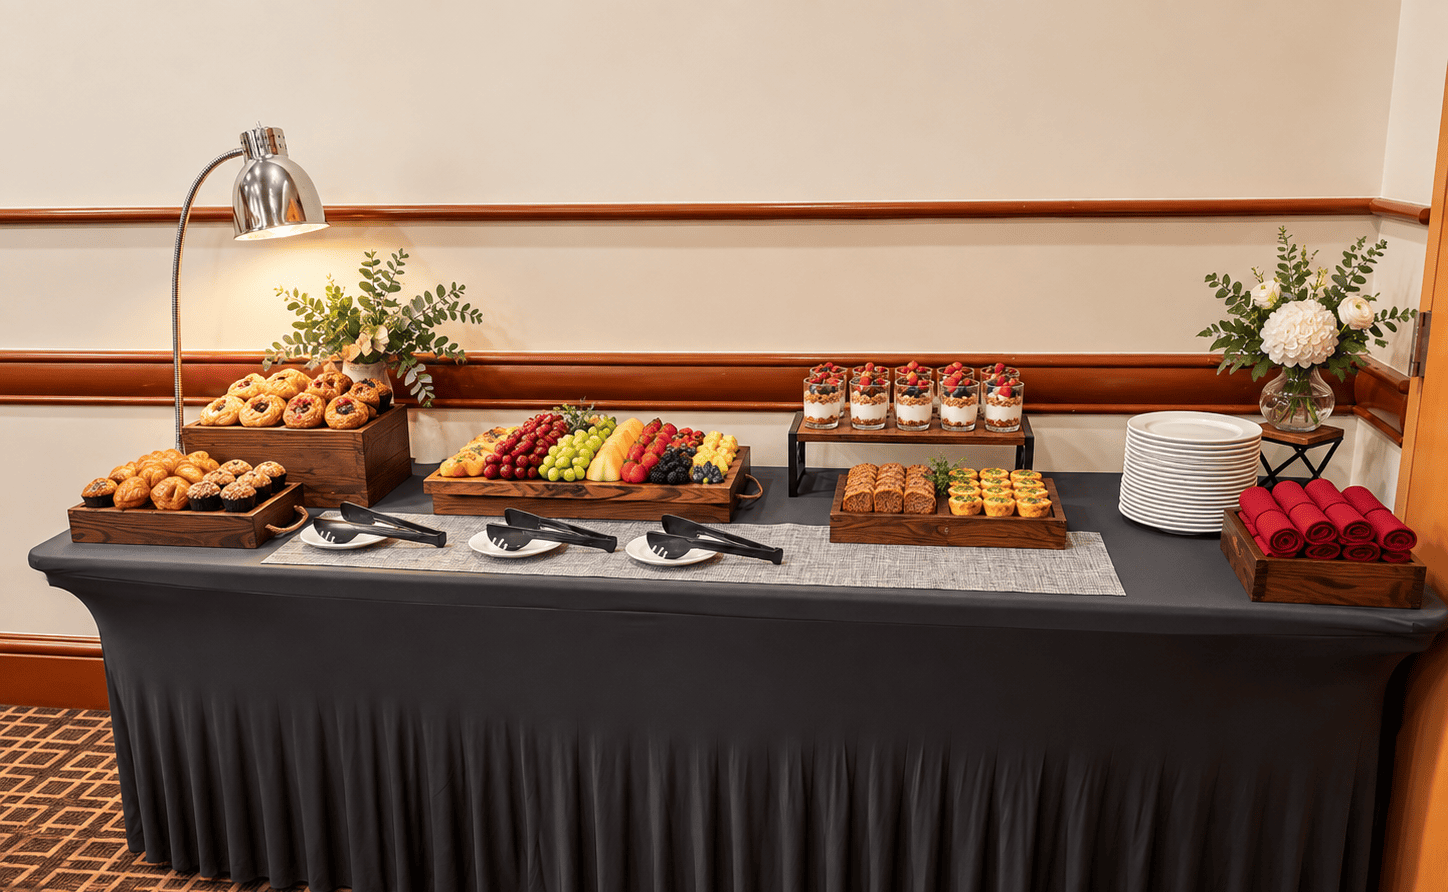
Private Dining
- 864 sq. ft.
- Up to 80 reception guests
A comfortable setting for business lunches, corporate dinners, and private gatherings.
Meeting Room Capacity
Compare room dimensions and seating configurations to find the right fit for your event. From conference-style arrangements to large receptions, our spaces accommodate a range of group sizes and requirements.
The Big Ballroom is Ballrooms A, B, and C opened together: 10,440 square feet, 145 by 72 feet, with a 16-foot ceiling. Ceiling height is 16 feet in the ballrooms and breakout rooms. A dash means that setup is not offered in that room.
| Room | Sq. ft. | Dimensions | Banquet | Theater | Classroom | Reception |
|---|---|---|---|---|---|---|
| Big Ballroom (A+B+C) | 10,440 | 145' x 72' | 600 | 1,000 | 650 | 1,200 |
| Ballroom A | 5,040 | 70' x 72' | 275 | 475 | 300 | 450 |
| Ballroom B | 2,808 | 39' x 72' | 150 | 275 | 200 | 250 |
| Ballroom C | 2,592 | 36' x 72' | 140 | 200 | 175 | 225 |
| Heron | 864 | 36' x 24' | 50 | 70 | 50 | 75 |
| Alligator | 864 | 36' x 24' | 30 | 60 | 40 | 55 |
| Sawgrass | 864 | 36' x 24' | 40 | 65 | 45 | 60 |
| Conference | 746 | 22'6" x 33' | 40 | 50 | 40 | 50 |
| Kingfisher | 449 | 13'6" x 33' | — | — | — | 10 conference |
| Private Dining | 864 | 35' x 60' | 50 | — | — | 80 |
Catering, Wi-Fi, and Event Amenities
From event planning to on-site services, we provide the essentials for a seamless experience. Our Sales & Catering team can help coordinate meeting arrangements and dining options tailored to your group’s needs.
- Banquet and catering services
- Segmented event Wi-Fi
- Hard-wired internet connections
- Digital signage
- Complimentary parking
- Outdoor event space
- Service elevator access
Stay Where You Meet
Turn your next conference into a comfortable business getaway with accommodations conveniently located in the same building as your event. Choose from spacious guest rooms and suites, complete with modern amenities and thoughtful touches.
Whether planning a single-day gathering or a multi-day program, guests can enjoy a relaxing stay without traveling between venues.
Why Meet at Miccosukee Casino & Resort?
Make your next event stand out at an award-winning destination where South Florida hospitality meets an exceptional location.
Recognized as a 2025 Miami-Dade Favorites Gold Winner for Best Casino and Hotel & Resort, Miccosukee Casino & Resort brings together professional meeting facilities, welcoming service, and a distinctive atmosphere for business gatherings.
Our Sales & Catering team is ready to help you plan a successful event.
For a celebration, see weddings, banquets, and corporate retreats. Golf outings are available at the Miccosukee Golf & Country Club.
Frequently Asked Questions
Yes. Miccosukee Casino & Resort provides ballrooms and breakout rooms on the second floor, accommodating everything from executive meetings to large conferences. The Miami property also features on-site hotel accommodations, catering services, and complimentary parking for attendees.
The Big Ballroom accommodates up to 1,200 reception guests, 1,000 in theater-style seating, 650 in classroom-style seating, or 600 for banquets. Actual capacity depends on the selected room configuration and event requirements.
The Big Ballroom measures 10,440 square feet, with dimensions of 145 by 72 feet and a 16-foot ceiling. It can be divided into three individual sections, Ballrooms A, B, and C, for smaller events.
Eight breakout areas are available, including Ballrooms A, B, and C, plus Heron, Alligator, Sawgrass, Conference, and Kingfisher. A separate Private Dining space is also available for corporate meals and smaller gatherings.
Yes. The property features 302 newly redesigned guest rooms and suites in the same resort as its meeting facilities. Attendees can enjoy a comfortable stay with convenient access to their scheduled events.
Miccosukee Casino & Resort is approximately 17 miles west of Miami International Airport, at 500 SW 177th Avenue, Miami, FL 33194. Travel times vary depending on traffic conditions.
Yes. Complimentary parking is available for guests attending meetings, conferences, and events at Miccosukee Casino & Resort.
Yes. Our meeting facilities offer segmented event Wi-Fi, hard-wired internet connections in the ballrooms and foyer, and catering services. Contact the Sales & Catering team to discuss your event's specific requirements.
Plan Your Meeting at Miccosukee Casino & Resort
From initial planning to event day, our team is here to help bring your vision to life. Contact us to discuss available spaces, services, and options for your next gathering.
John Blezio
Director of Sales & Catering
Phone: 305-925-2561
Email: Sales&Catering@miccosukee.com
Location & Directions
Miccosukee Casino & Resort
500 SW 177th Avenue
Miami, FL 33194
Conveniently located in west Miami, approximately 17 miles from Miami International Airport, near the Florida Everglades.