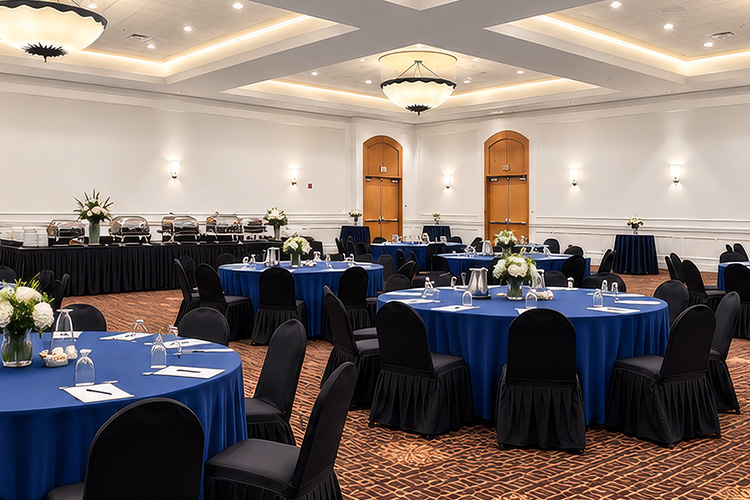
Corporate Retreats in Miami, Near the Everglades
Miccosukee Casino & Resort is a corporate retreat venue at 500 SW 177th Avenue, Miami, FL 33194, about 17 miles west of Miami International Airport and near the Florida Everglades.
Host the retreat in one place. The second floor has a divisible ballroom for up to 1,200 guests, breakout rooms, a reception lobby and lounge, and catering. The resort has 302 guest rooms and suites, complimentary parking, and outdoor event space.
A Working Retreat, Away from the Office
A retreat works when the team can leave the office and still have a real place to meet. General sessions, breakouts, meals, and hotel rooms stay in the same destination, from the first session through dinner.
Between sessions, groups can add time at the Miccosukee Golf & Country Club, the Miccosukee Indian Village, or an Everglades airboat ride. Restaurants, casino gaming, and entertainment are on the property after the agenda.
Space for the Whole Program
A retreat usually needs one large room and several smaller ones. The Big Ballroom opens to 10,440 square feet, with a 16-foot ceiling. Divided into Ballrooms A, B, and C, the same floor can hold a general session and breakouts at the same time.
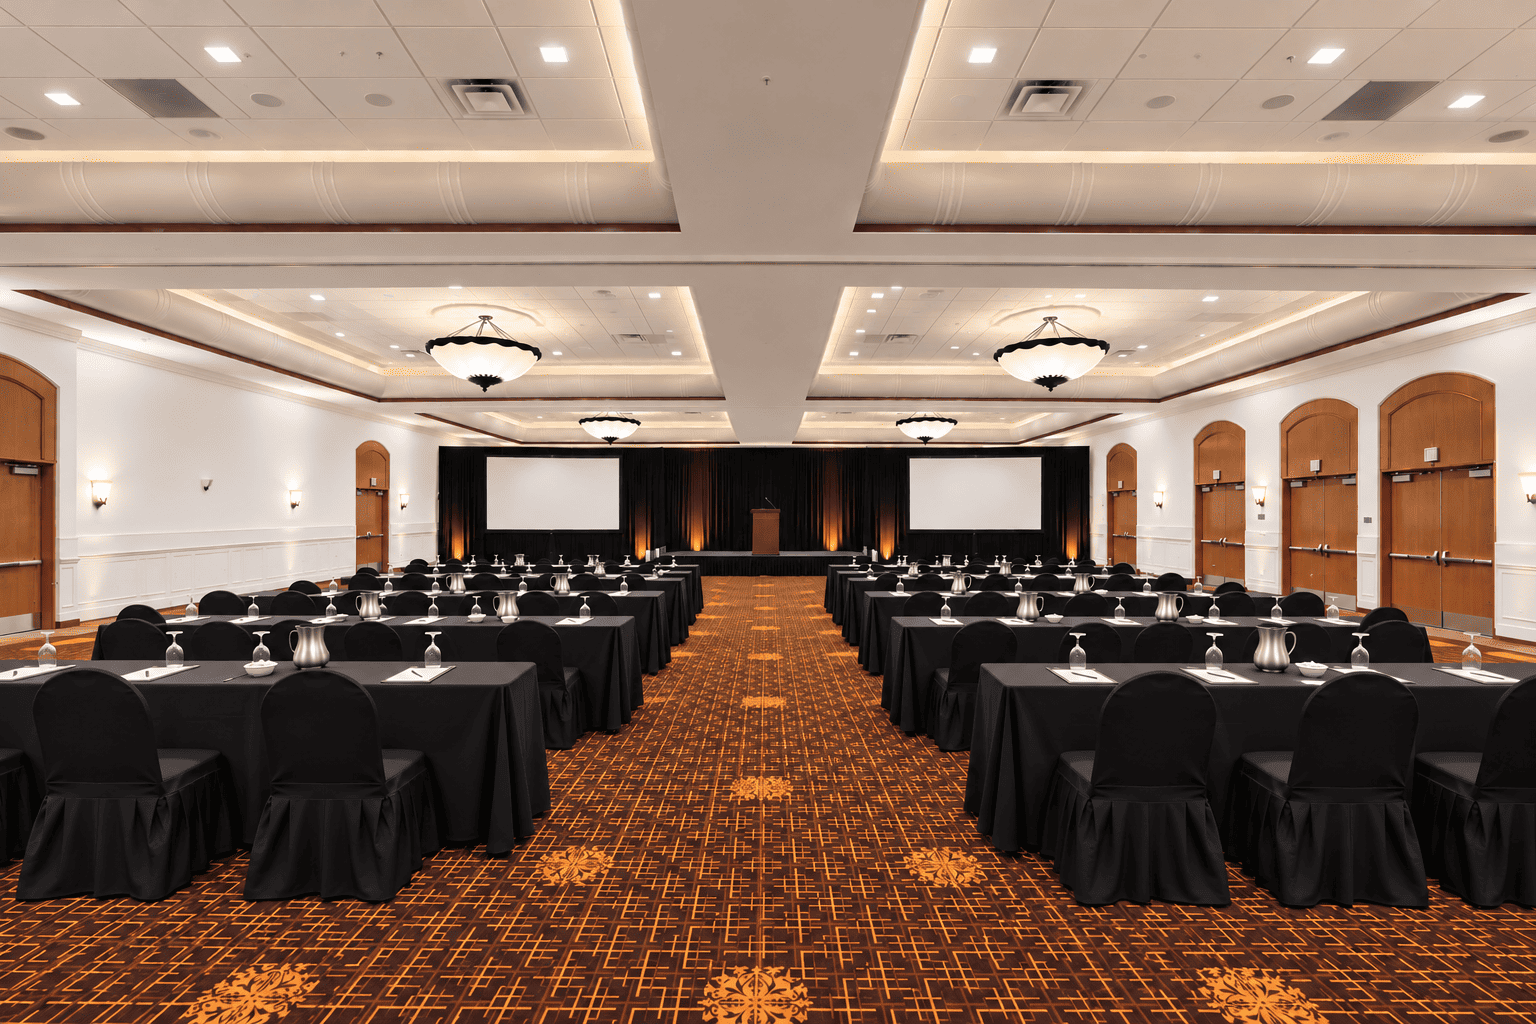
Big Ballroom
- 10,440 sq. ft.
- Up to 1,200 reception guests, or 650 classroom guests
Open the full room for a general session, an all-hands meeting, or a closing dinner. It divides into Ballrooms A, B, and C when the program needs separate rooms.
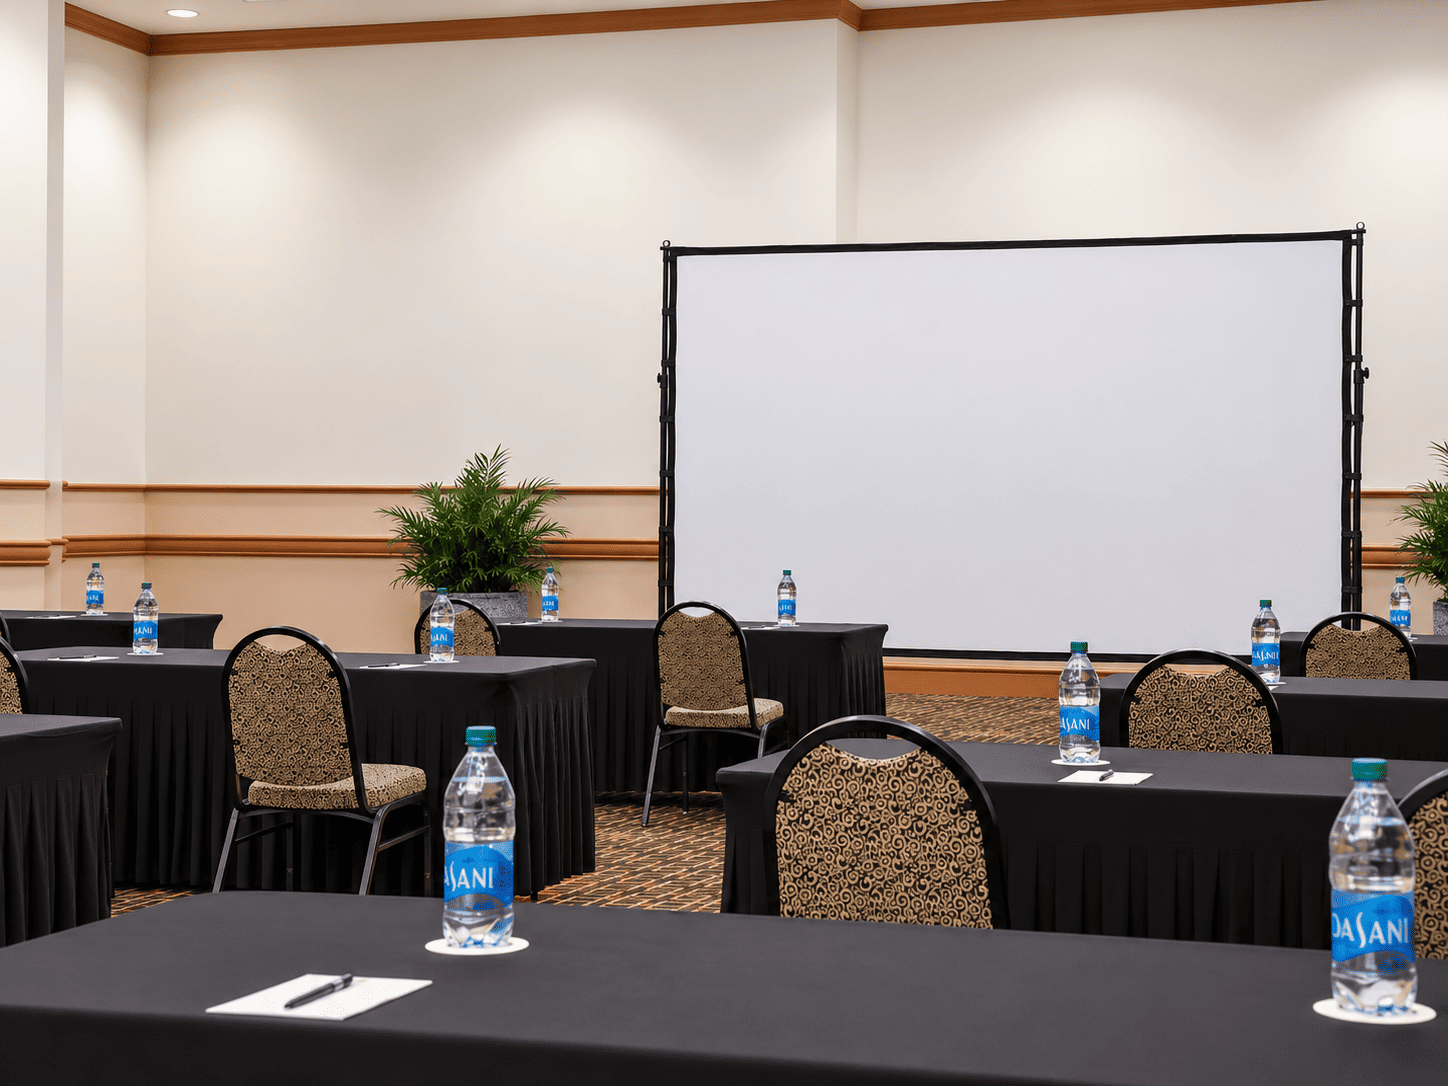
Ballroom A
- 5,040 sq. ft.
- Up to 475 theater guests, or 300 classroom guests
The largest single section, for a keynote when the full ballroom is more space than the group needs.
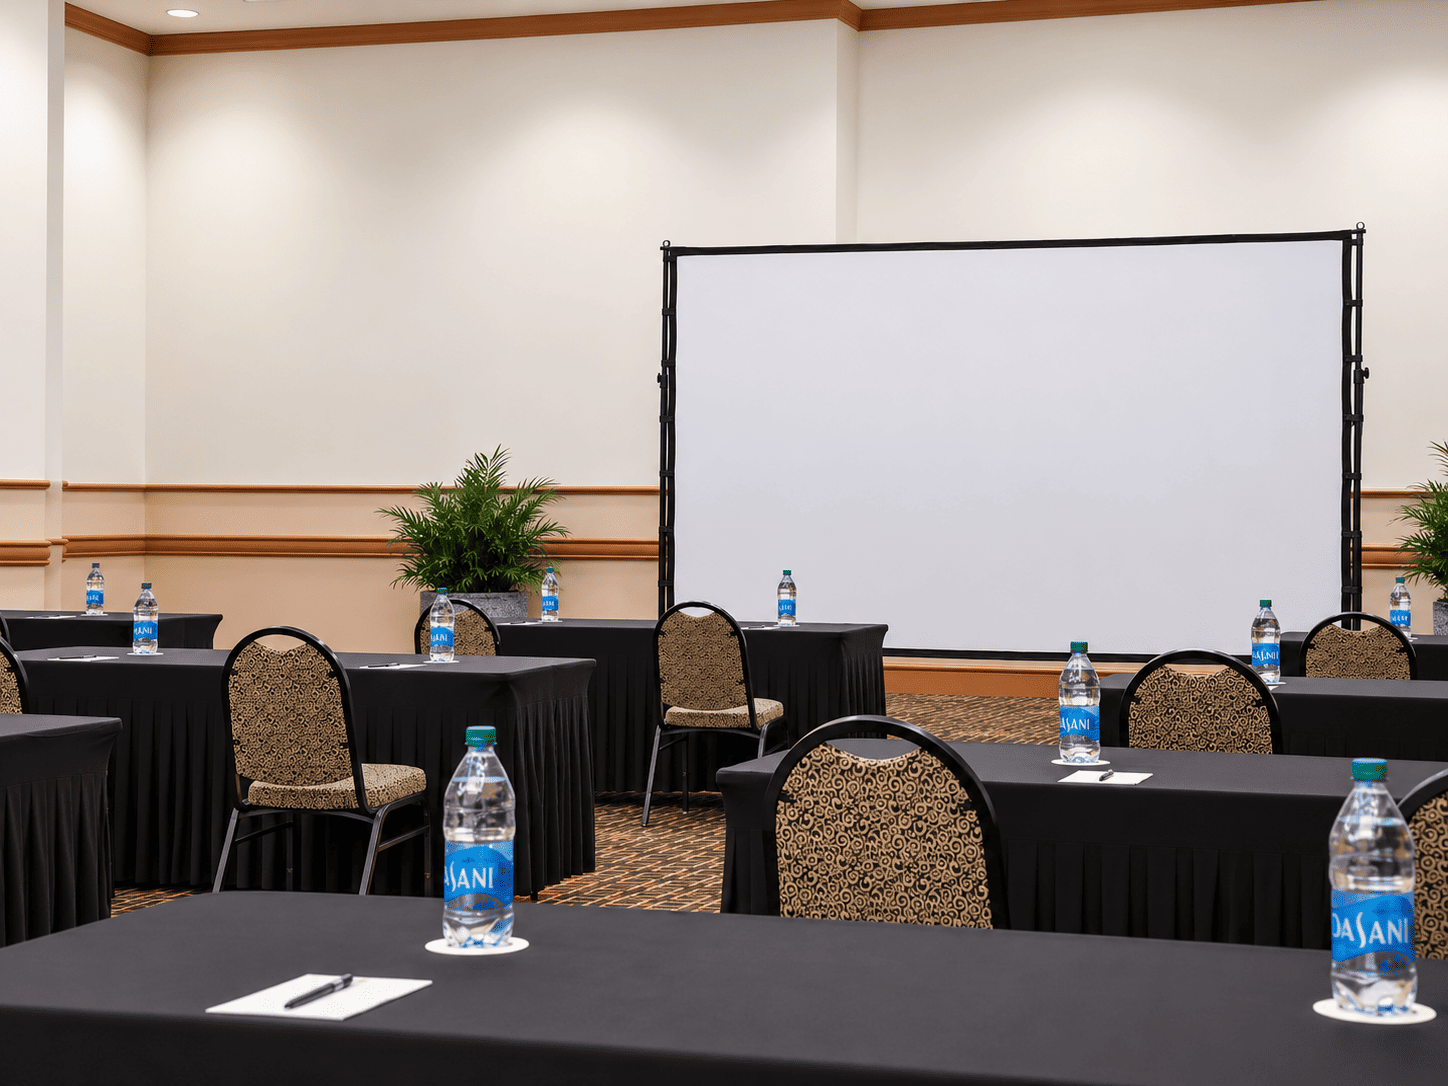
Ballroom B
- 2,808 sq. ft.
- Up to 275 theater guests, or 200 classroom guests
A mid-size room for a department meeting, a training block, or a breakout that still needs a stage.
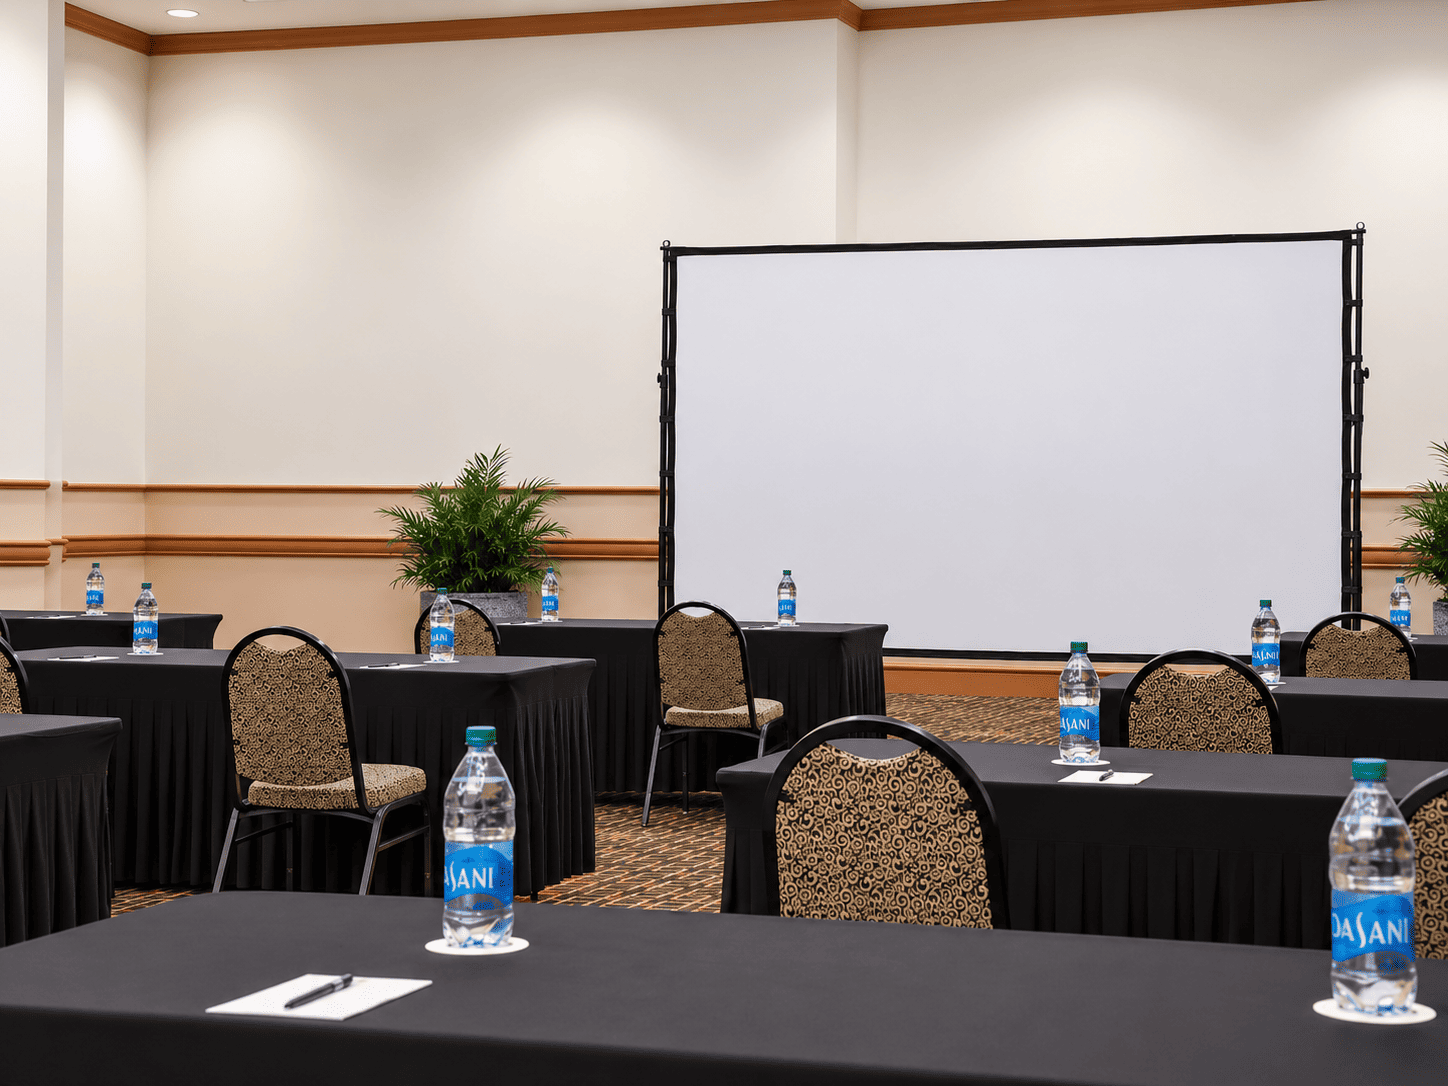
Ballroom C
- 2,592 sq. ft.
- Up to 200 theater guests, or 175 classroom guests
A third section for a workshop or a second track running alongside Ballrooms A and B.
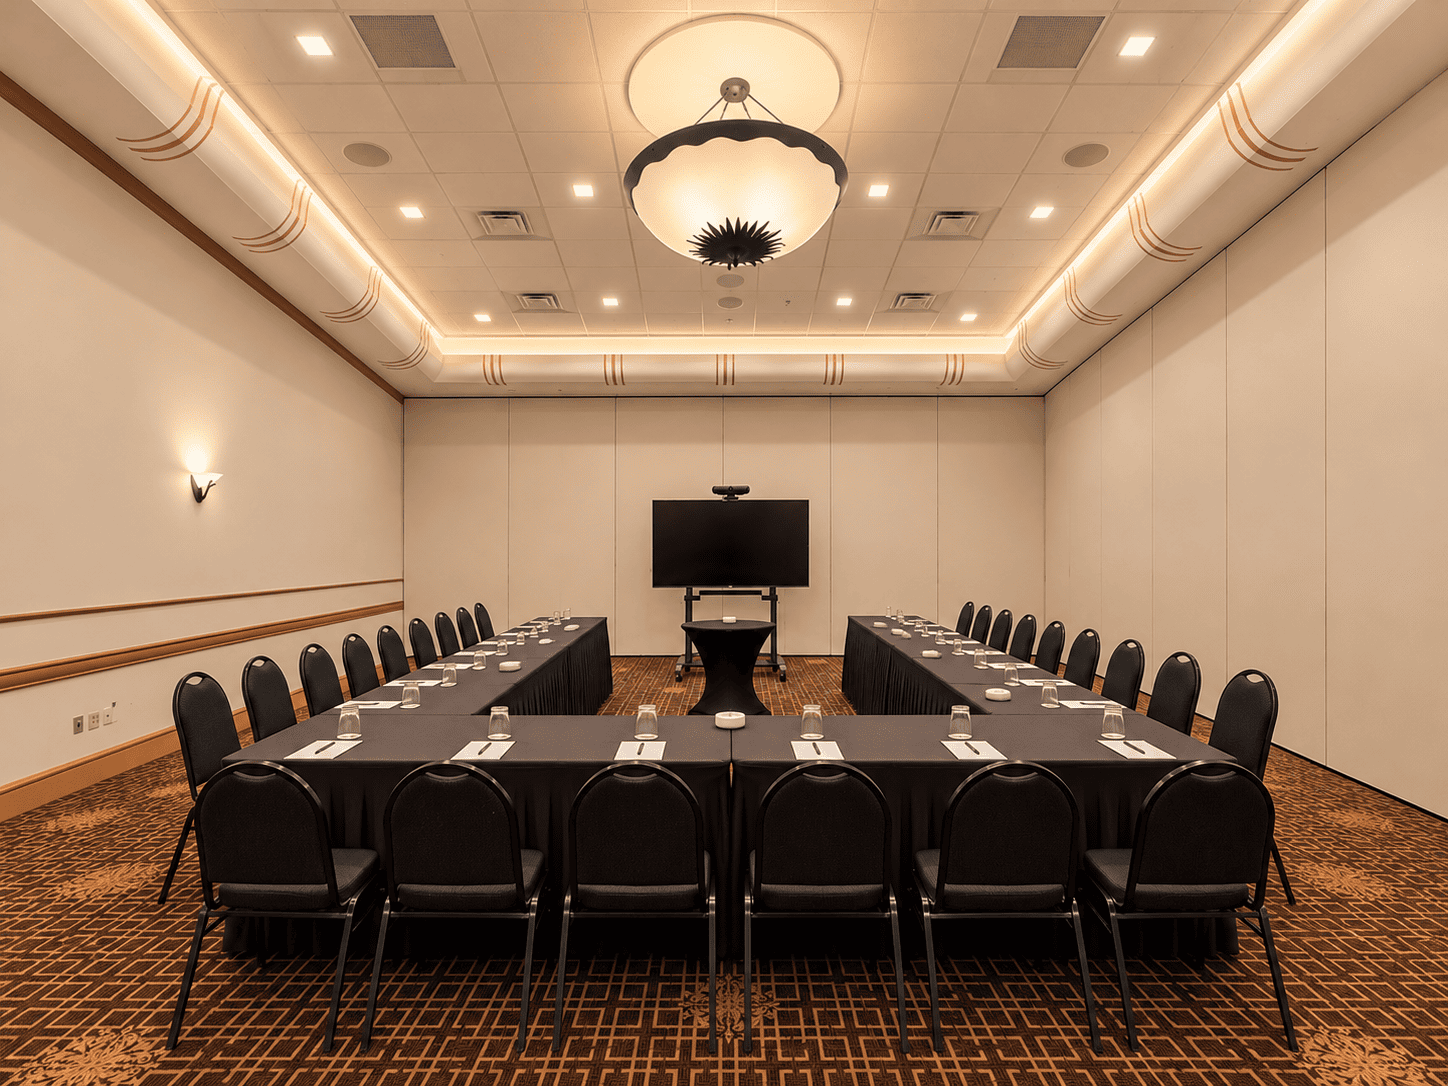
Breakout Rooms
- Heron, Alligator, and Sawgrass: 864 sq. ft.
- Conference: 746 sq. ft. Kingfisher seats 10.
Use them for working groups while the ballroom stays set for the general session.
Private Dining
- 864 sq. ft.
- Up to 50 seated guests, or 80 for a reception
A separate room for a leadership dinner or a smaller meal away from the ballroom.
Retreat Room Capacity
Compare the room sizes before choosing a general session and breakouts. The Big Ballroom is Ballrooms A, B, and C opened together. Ceiling height is 16 feet in the ballrooms and breakout rooms.
| Room | Sq. ft. | Dimensions | Banquet | Theater | Classroom | Reception |
|---|---|---|---|---|---|---|
| Big Ballroom (A+B+C) | 10,440 | 145' x 72' | 600 | 1,000 | 650 | 1,200 |
| Ballroom A | 5,040 | 70' x 72' | 275 | 475 | 300 | 450 |
| Ballroom B | 2,808 | 39' x 72' | 150 | 275 | 200 | 250 |
| Ballroom C | 2,592 | 36' x 72' | 140 | 200 | 175 | 225 |
| Heron | 864 | 36' x 24' | 50 | 70 | 50 | 75 |
| Alligator | 864 | 36' x 24' | 30 | 60 | 40 | 55 |
| Sawgrass | 864 | 36' x 24' | 40 | 65 | 45 | 60 |
| Conference | 746 | 22'6" x 33' | 40 | 50 | 40 | 50 |
| Kingfisher | 449 | 13'6" x 33' | — | — | — | 10 conference |
| Private Dining | 864 | 35' x 60' | 50 | — | — | 80 |
Menus for the Working Day
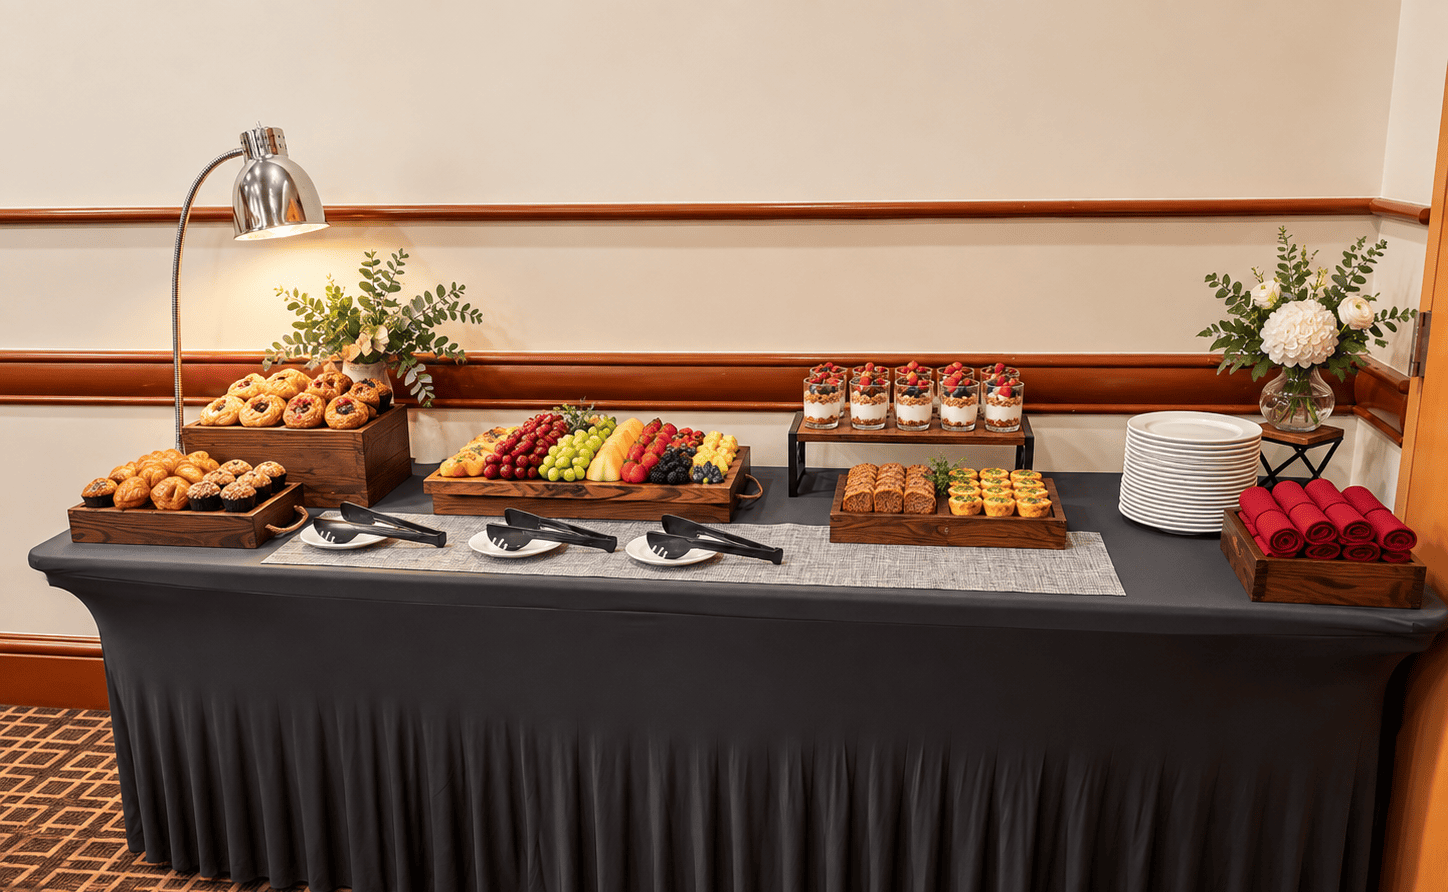
Breakfast, lunch, breaks, and a closing dinner can be planned with the Sales & Catering team. Options include plated meals, buffets, hors d'oeuvres, and beverage service. A seated banquet in the Big Ballroom holds 600 guests. A reception setup holds 1,200.
What the Group Has on Site
- Banquet and catering services
- Breakout rooms on the same floor as the ballroom
- Segmented event Wi-Fi
- Hard-wired internet in the meeting rooms, ballrooms, and foyer
- Digital signage
- Complimentary parking
- Outdoor event space
- Service elevator with direct access to the second-floor ballrooms
- Reception lobby and lounge next to the ballrooms and foyer
Frequently Asked Questions
Yes. The west Miami resort has a divisible ballroom, breakout rooms, catering, complimentary parking, and 302 hotel rooms for a one-day or multi-day retreat.
The Big Ballroom holds up to 1,200 guests for a reception, 1,000 theater-style, 650 classroom-style, or 600 for a seated banquet. Smaller ballrooms and breakout rooms are on the same floor.
Yes. The Big Ballroom divides into Ballrooms A, B, and C. Heron, Alligator, Sawgrass, Conference, and Kingfisher are separate breakout rooms. Private Dining is available for a smaller meal.
Yes. Miccosukee Casino & Resort has 302 guest rooms and suites in the same resort as the meeting space.
About 17 miles west, at 500 SW 177th Avenue, Miami, FL 33194, near the Florida Everglades. Drive time depends on traffic.
Yes. Complimentary parking is available for retreat guests.
Yes. Outdoor event space is available. Published dimensions are not listed. Sales & Catering can confirm what is open for the dates.
John Blezio, Director of Sales & Catering. Phone 305-925-2561. Email Sales&Catering@miccosukee.com.
Plan Your Corporate Retreat
Contact the Sales & Catering team to talk through dates, room setups, and catering.
John Blezio
Director of Sales & Catering
Phone: 305-925-2561
Email: Sales&Catering@miccosukee.com